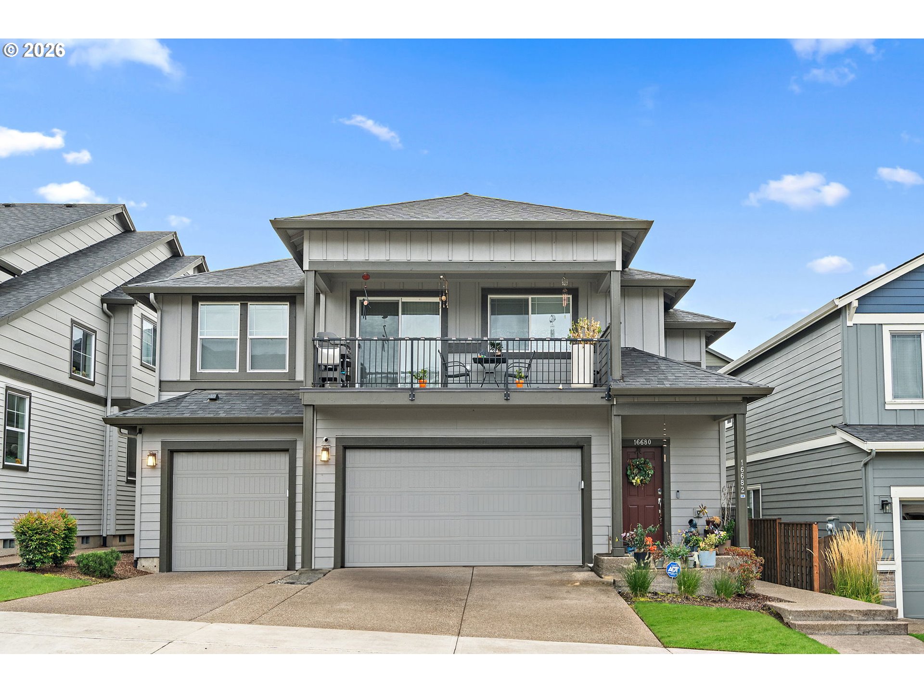
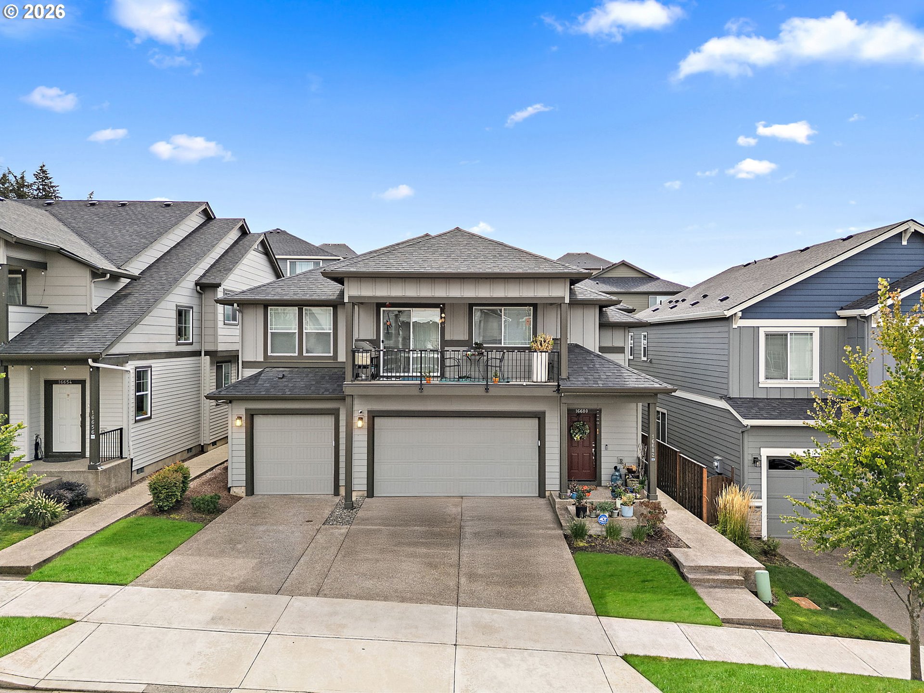
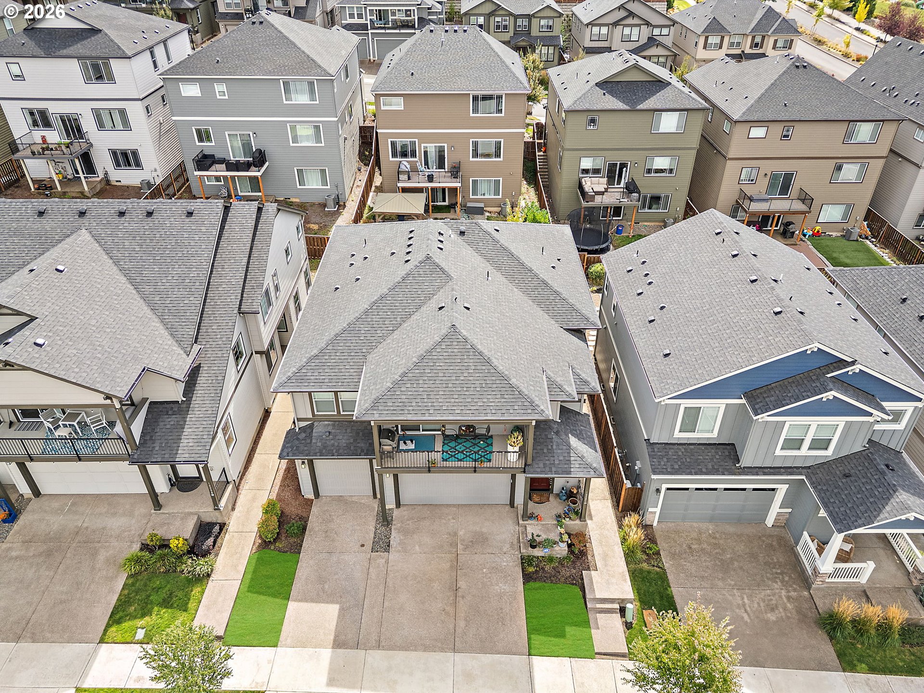
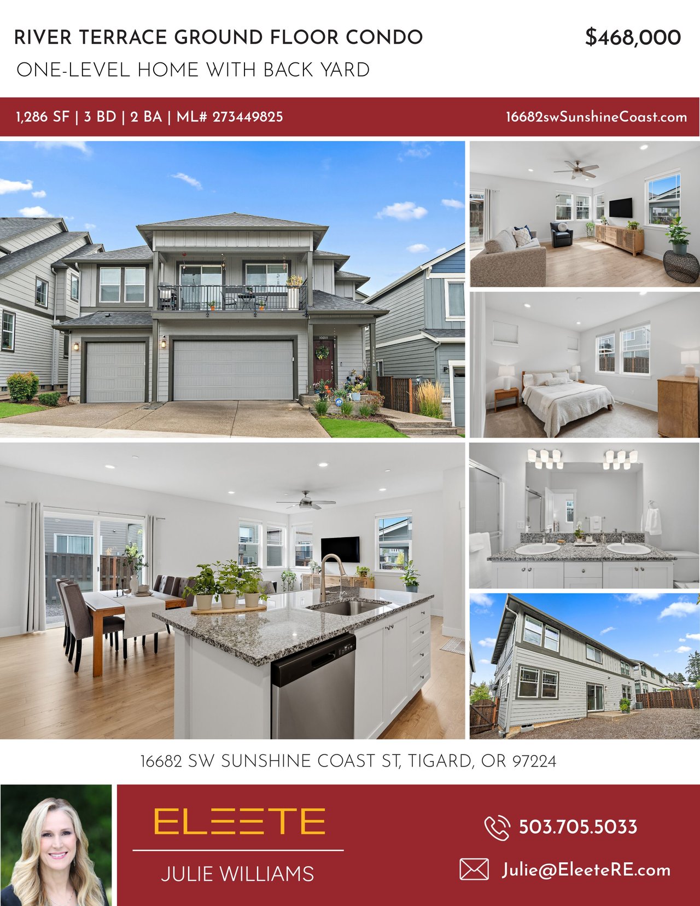
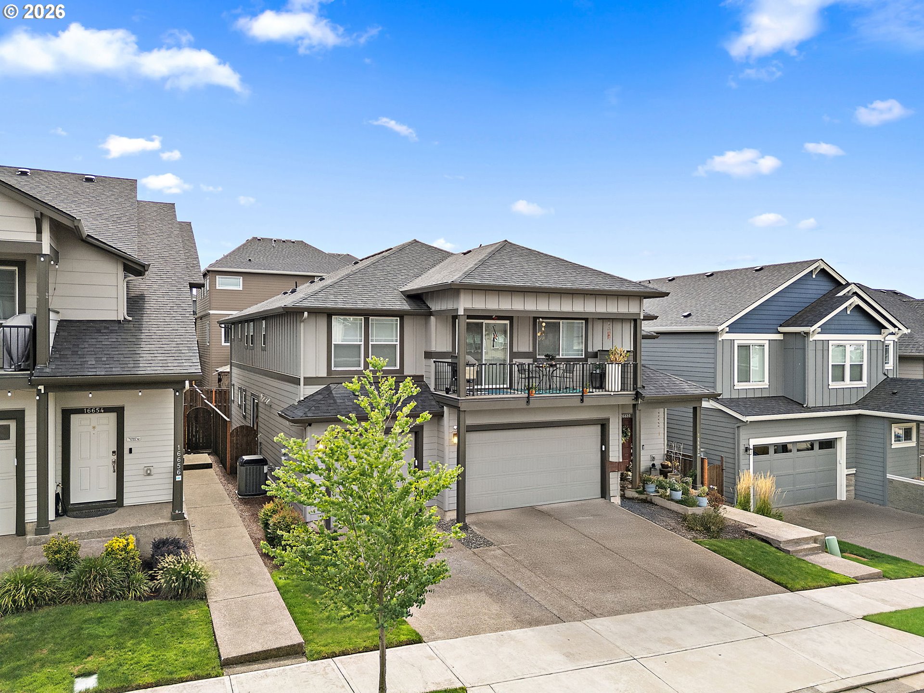
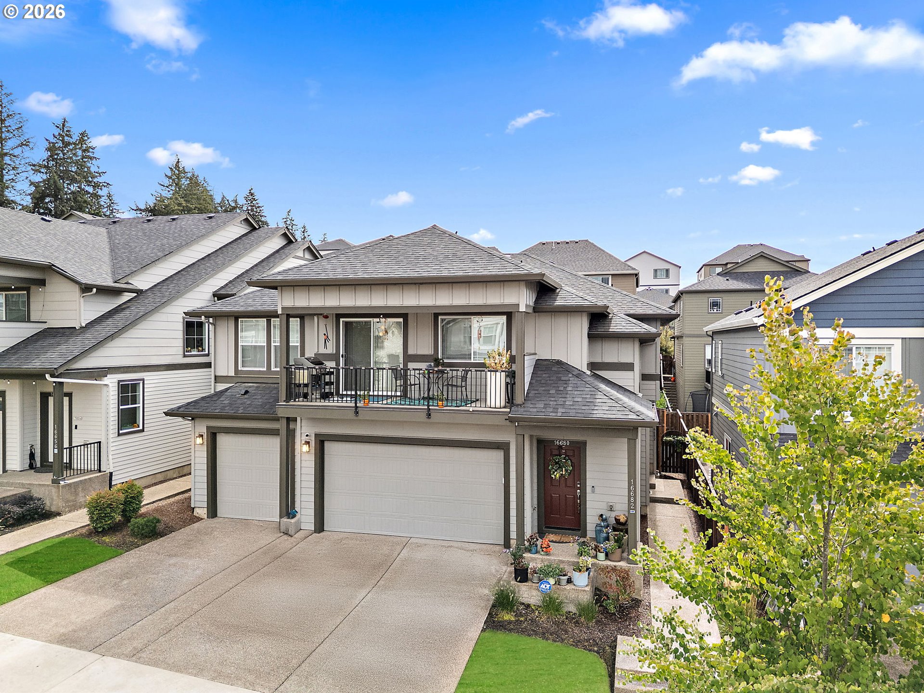
Two-story gray home with a covered balcony, double garage, and landscaped front entry.

16682 SW SUNSHINE COAST ST

  • Portland, OR
  • $468,000
$468,000

16682 SW SUNSHINE COAST ST

3 Beds 2 Baths 1,286 Sq.Ft.

Description

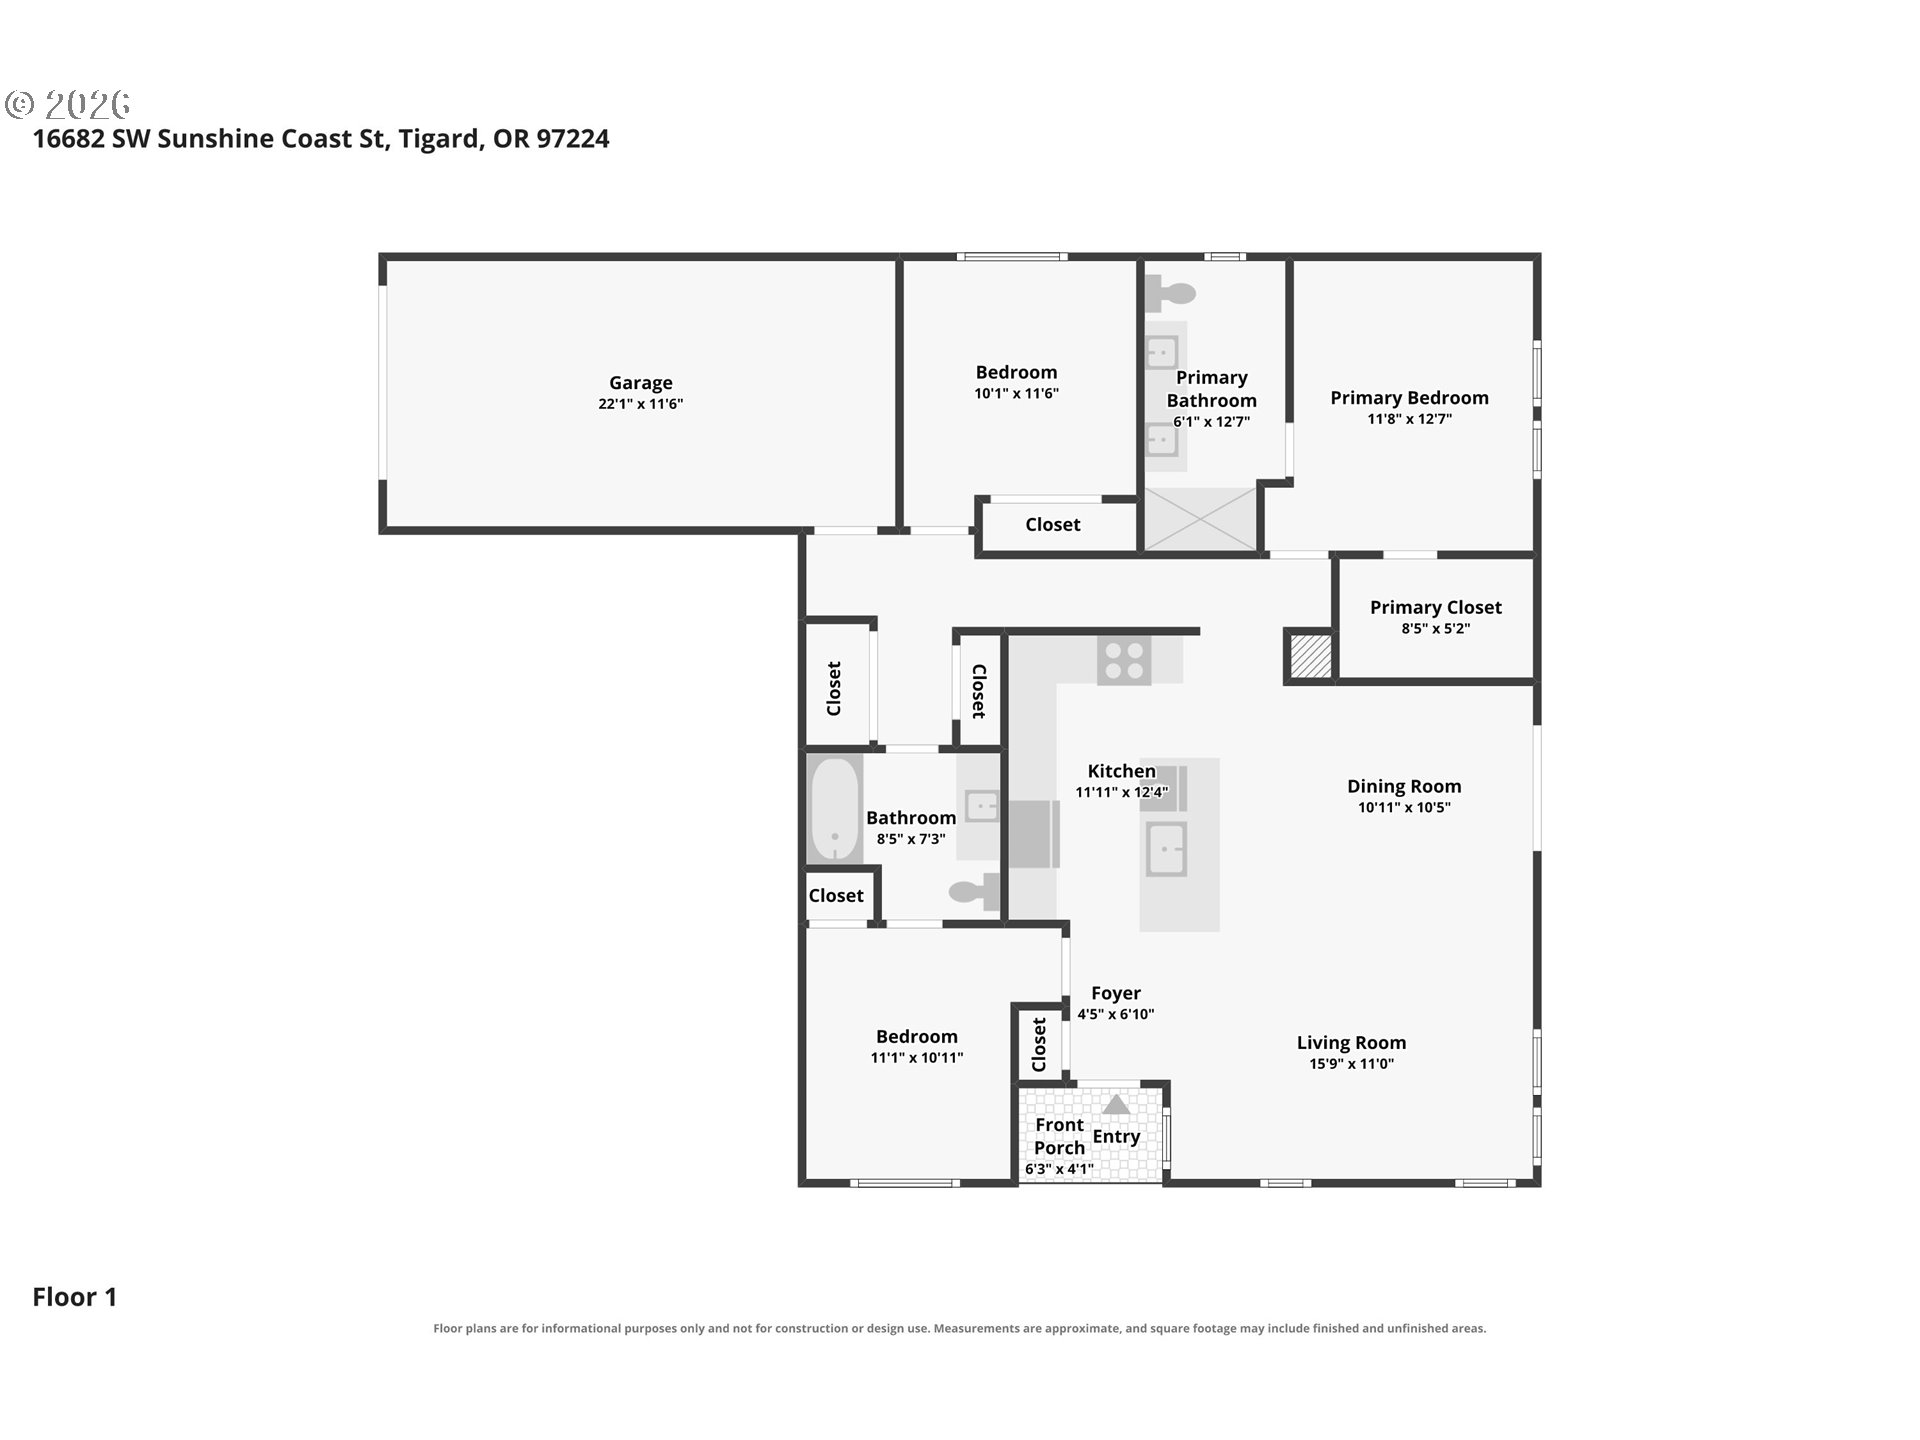
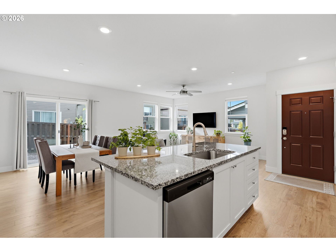
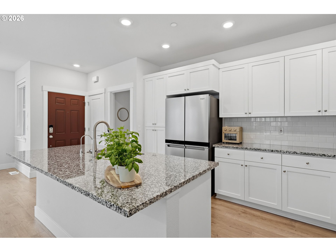
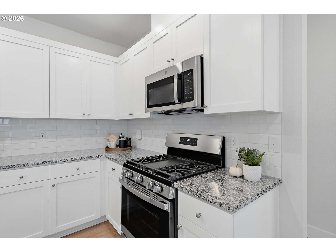
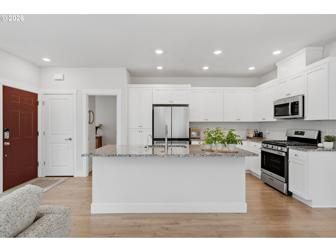
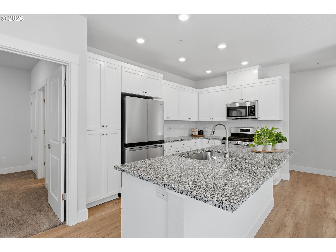
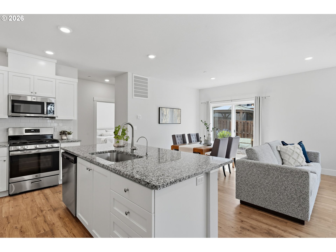
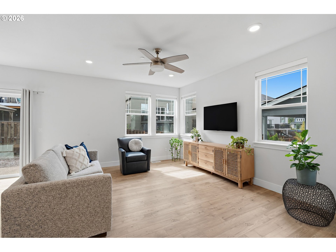
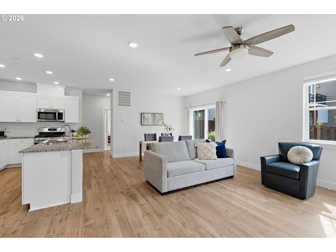
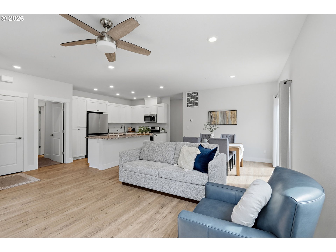
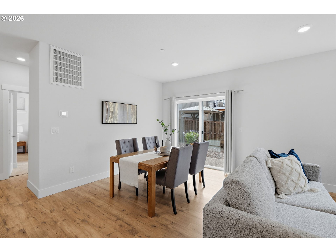
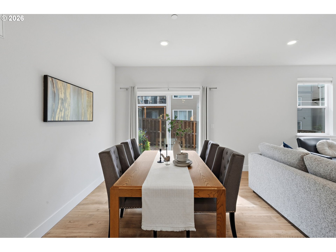
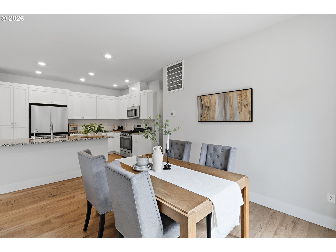
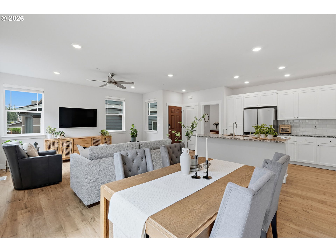
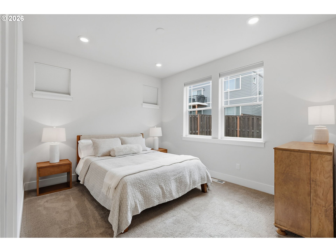
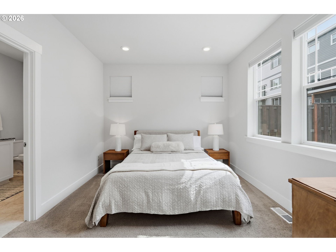
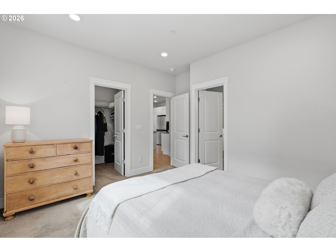
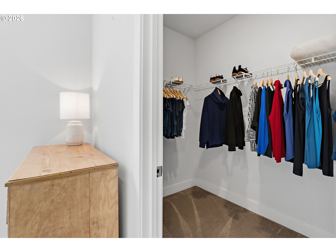
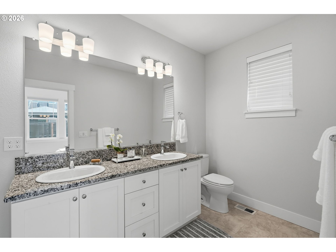
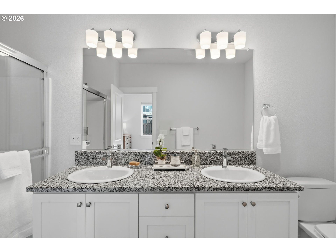
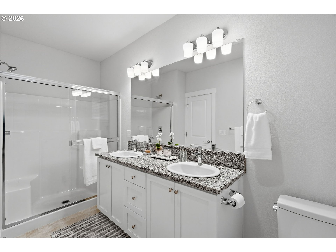
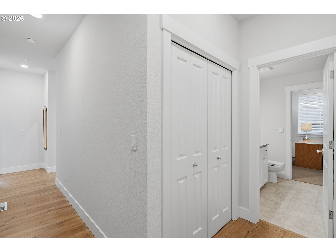
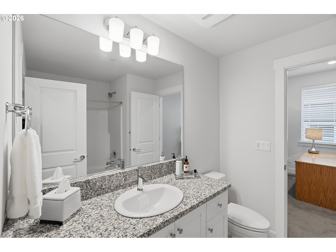
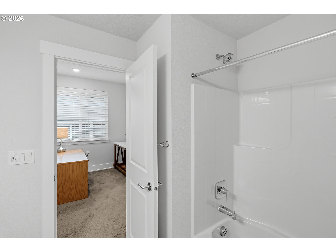
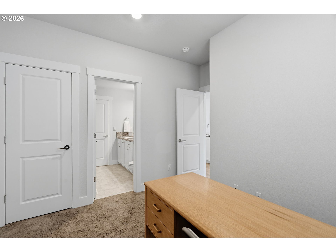
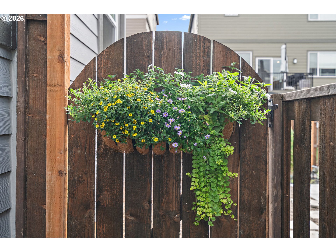
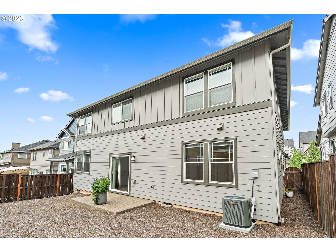
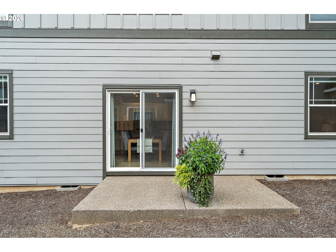
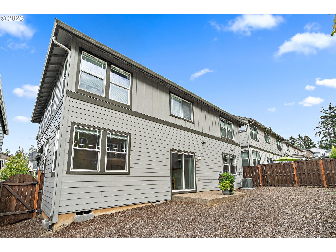
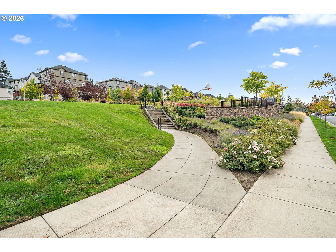
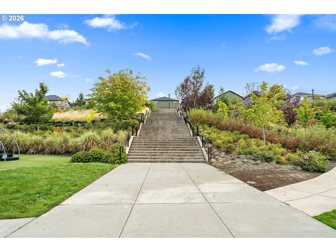
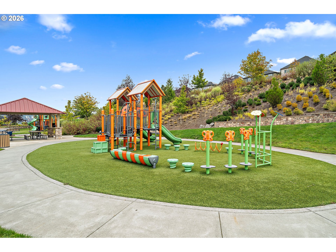
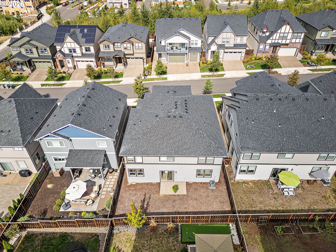
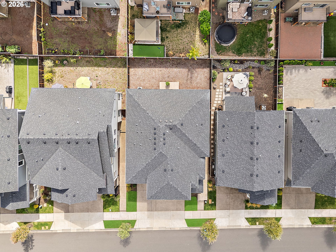
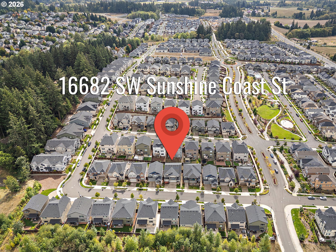
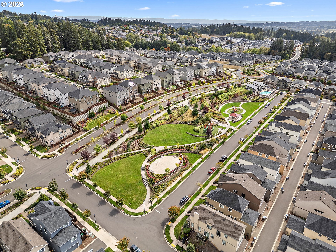
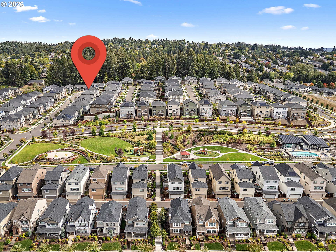
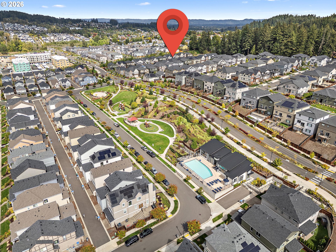
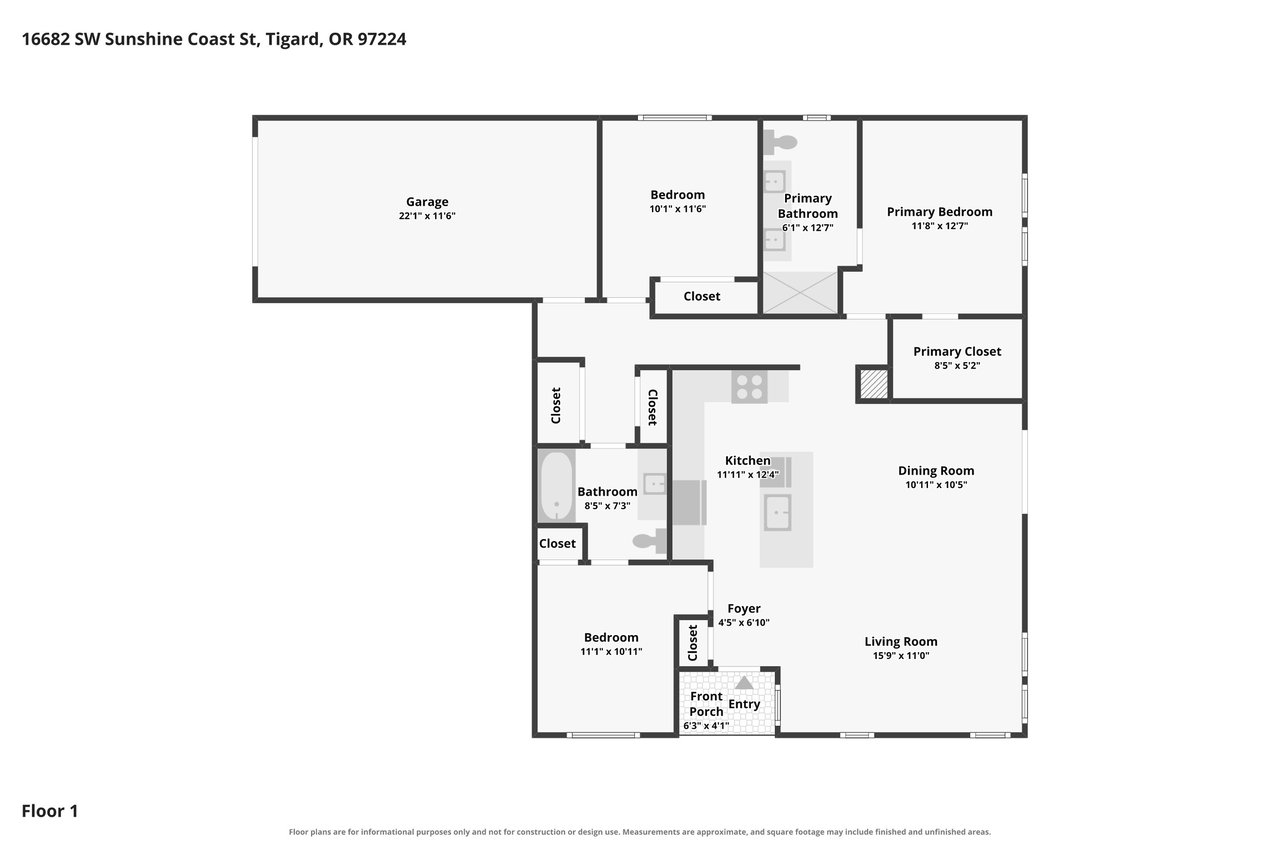
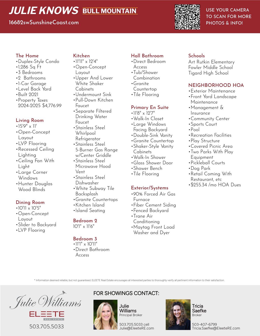
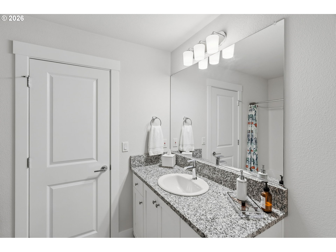
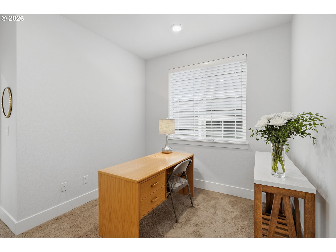
If you've been dreaming of living in River Terrace but you thought it was outside your budget, you need to see this condo where you still get your own backyard. Just a block from Roshak Ridge Park, with its playgrounds, basketball court and covered picnic area, this ground-floor, duplex-style condo feels much more like a small home than a typical condo.The open kitchen, dining area and great room open to the fenced backyard, giving you indoor-outdoor space that isn't normally found in a condo. The kitchen has white shaker cabinetry, granite counters, subway tile, stainless appliances, a five-burner gas range plus a large island with seating. Abundant windows bring plenty of natural light into the main living area.The primary suite is positioned at the back of the home with backyard-facing windows, a walk-in closet and full bath with double sinks, granite counters and a walk-in shower with bench. Two additional bedrooms give you flexibility for guests, work or hobbies, and one has direct access to the hall bath.The HOA includes exterior and front-yard maintenance along with the River Terrace community pool, sports court, recreation facilities and play area, all with reasonable dues. Progress Ridge, Big Al's and AMC are less than two miles away, with Washington Square and Bridgeport Village also nearby. Three bedrooms, one-level living, a garage and your own fenced backyard--without the maintenance of a traditional detached home.

Share Property

Location

16682 SW SUNSHINE COAST ST, Portland, OR 97224

Status

For Sale

2021

2021

Year Built

3

3

Total Bedrooms

2

2

Total Bathrooms

1,286

1,286

Sq.Ft.

Living Space

1.0

1.0

Garage Space
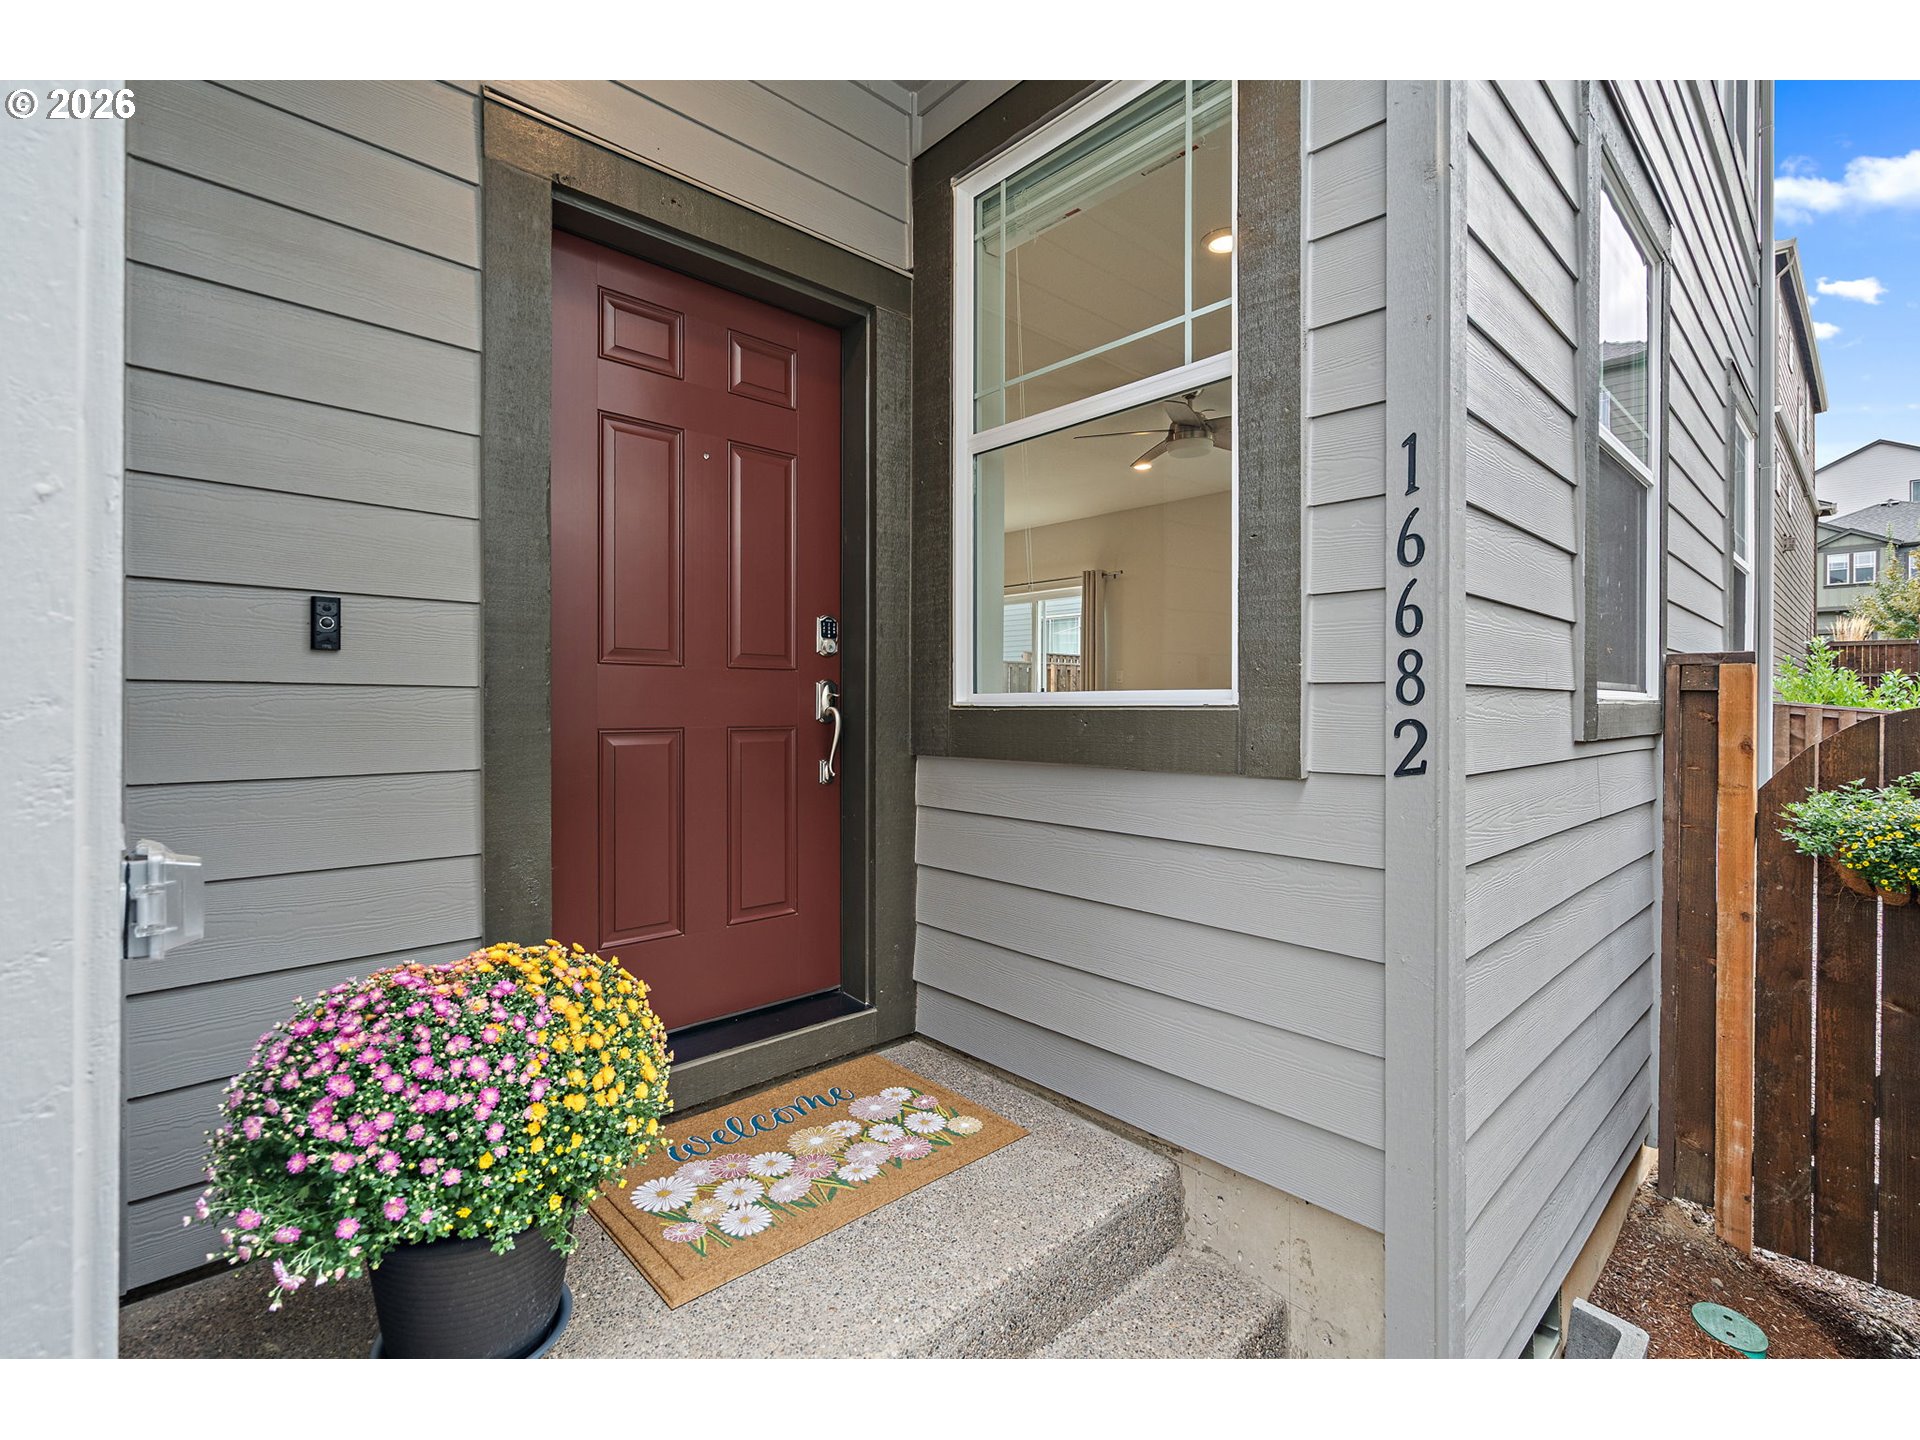
Home entrance with burgundy door, vertical house number, and colorful flowers beside the steps.
01

Interior

Total Bedrooms

3

Total Bathrooms

2

Full Bathrooms

2

Appliances

Dishwasher, Disposal, Free Standing Gas Range, Free Standing Range, Free Standing Refrigerator, Gas Appliances, Granite, Island, Microwave, Solid Surface Countertop, Stainless Steel Appliance, Tile

Other Interior Features

Garage Door Opener, Granite, Luxury Vinyl Plank, Tile Floor, Washer Dryer
01

Exterior & Building

Story

1

Garage Space
1.0

Water Source
Public Water

Roof

Composition

Lot Features

Level

Parking

Driveway

Heat Type
Forced Air 90

Air Conditioning

Central Air

Sewer

Public Sewer

Substructure

Concrete Perimeter

Disability Features

Garageon Main, Main Floor Bedroom Bath, Minimal Steps, Natural Lighting, One Level, Walkin Shower

HOA Amenities

Commons, Exterior Maintenance, Front Yard Landscaping, Gym, Maintenance Grounds, Pool, Recreation Facilities

Security Features

Sidewalk

Other Exterior Features

Fenced, Patio
01

Lot & Area

Status

For Sale

Living Area

1,286 Sq.Ft.

Total Area

1,286 Sq.Ft.

MLS® ID

540147451

Type

Condo

Year Built

2021

Neighborhood

Bull Mountain

Architecture Styles

Craftsman

Elementary School

Art Rutkin

Middle School

Fowler

High School

Tigard
01

Finance

Sales Price

$468,000

Real Estate Taxes

$4,777/yr

HOA Fees

$255/mo

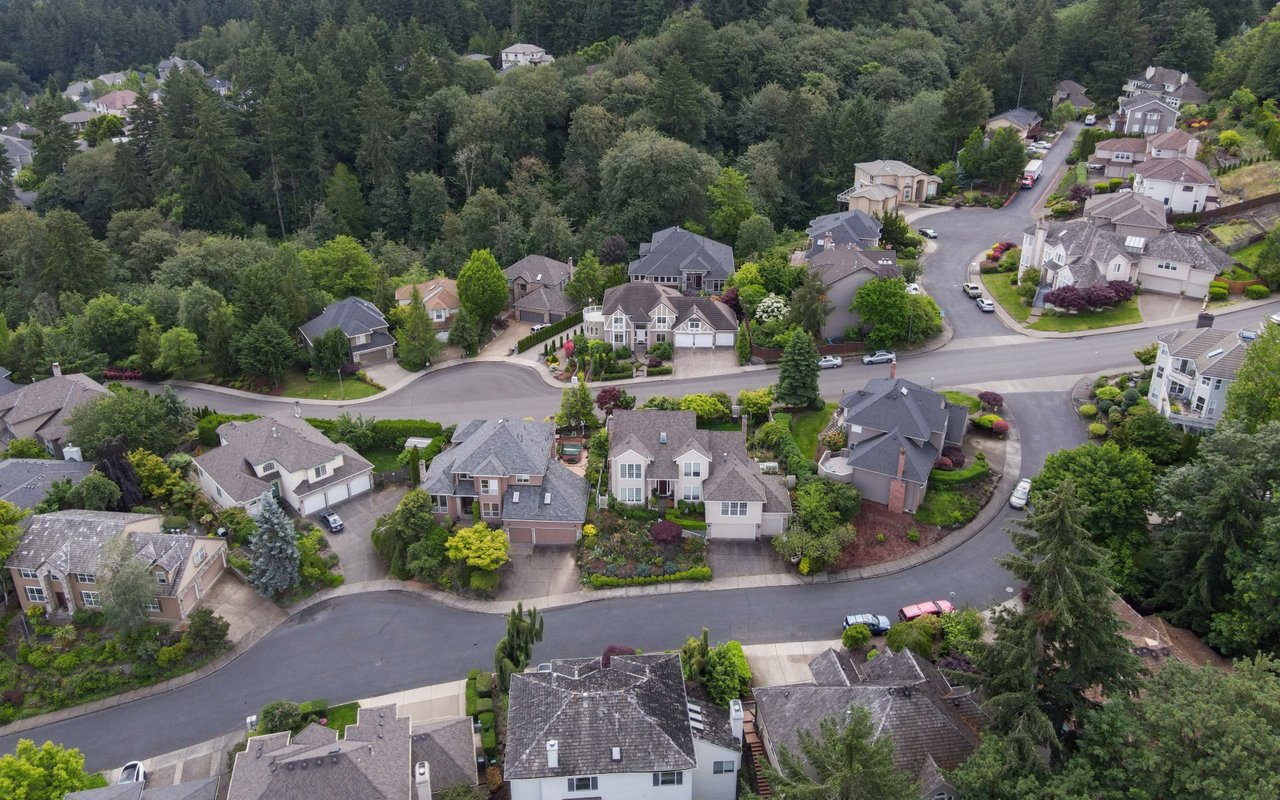
Bull Mountain

Welcome To Bull Mountain
Show more
Home entrance with burgundy door, vertical house number, and colorful flowers beside the steps.

Schedule a Tour

We would love to show you our beautiful property. Please select your preferred date and time below. An agent will be in touch shortly to confirm your appointment.

Schedule a Tour

We would love to show you our beautiful property. Please select your preferred date and time below. An agent will be in touch shortly to confirm your appointment.

Thank you for your interest in 16682 SW SUNSHINE COAST ST, Portland, OR 97224. We are reviewing your request and will be in touch shortly!

Mortgage Calculator

Estimate your monthly mortgage payment, including the principal and interest, property taxes, and HOA. Adjust the values to generate a more accurate rate.
All estimates are provided for informational purposes only. Actual amounts may vary.
$0,000 Your Payment 20 15 65
$0,000 Your Payment

Let’s connect

Thank you for your message

We will be in touch with you shortly

Open-plan kitchen and dining area with a granite island, potted plants, and sliding doors to a fenced patio.

Thank you for your message

We will be in touch with you shortly

Let’s connect

Julie Williams

EM

Julie Williams

Principal Broker

940900187

A member of the Institute for Luxury Home Marketing, but caters to all price points.

Show more